



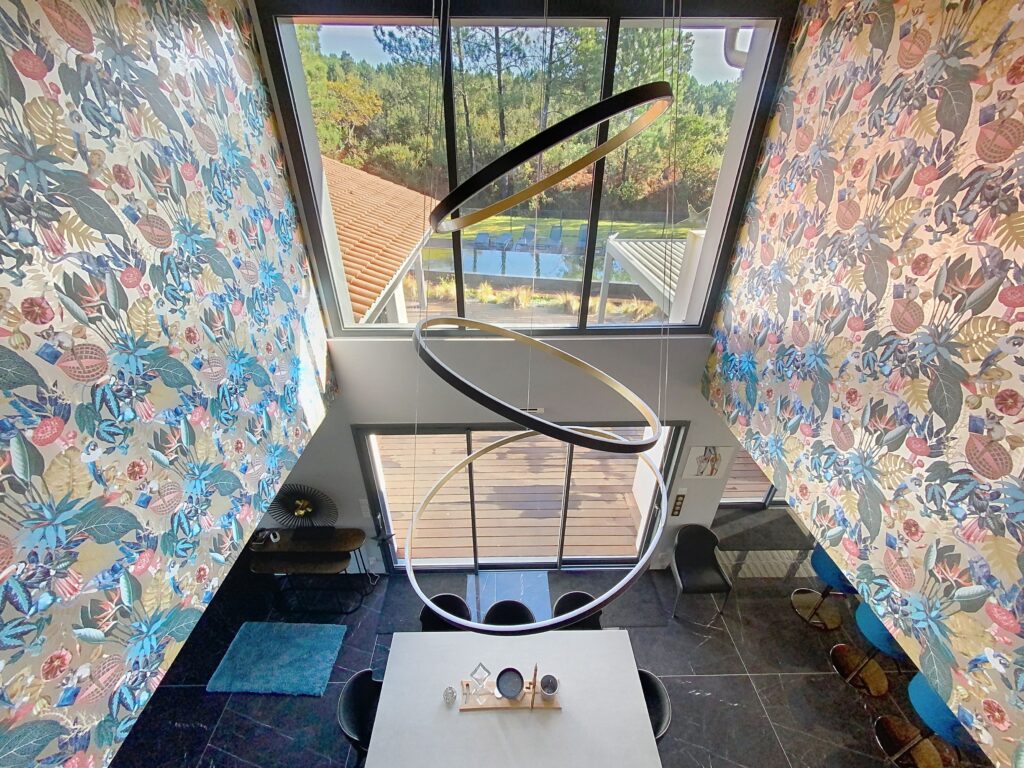
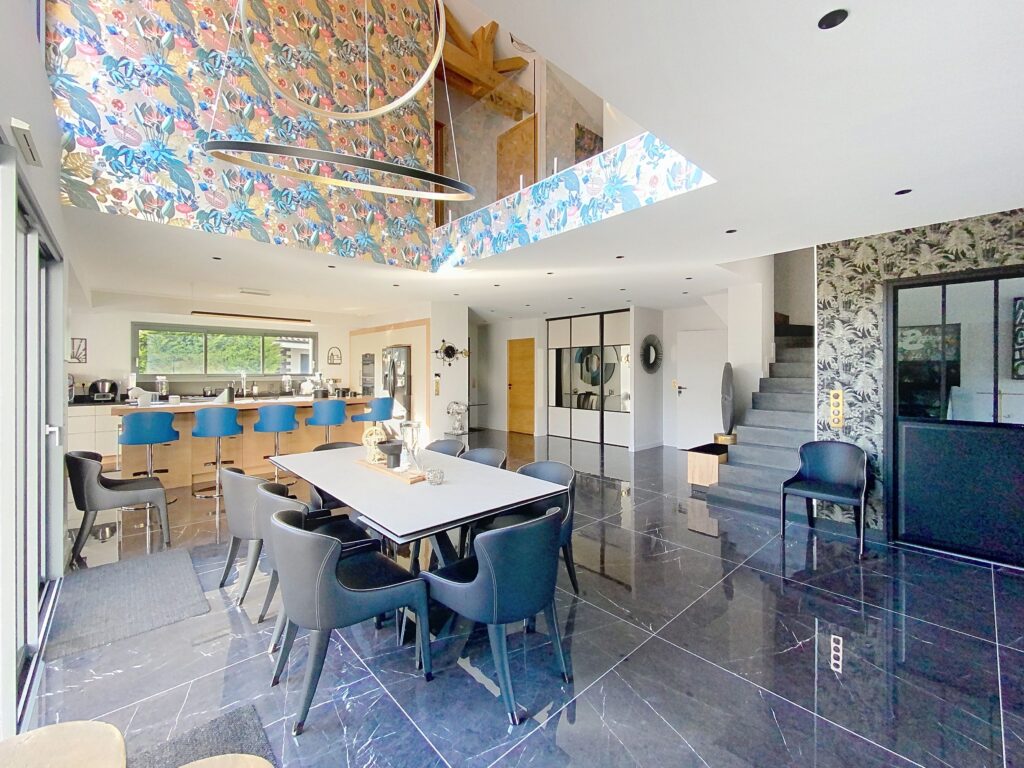
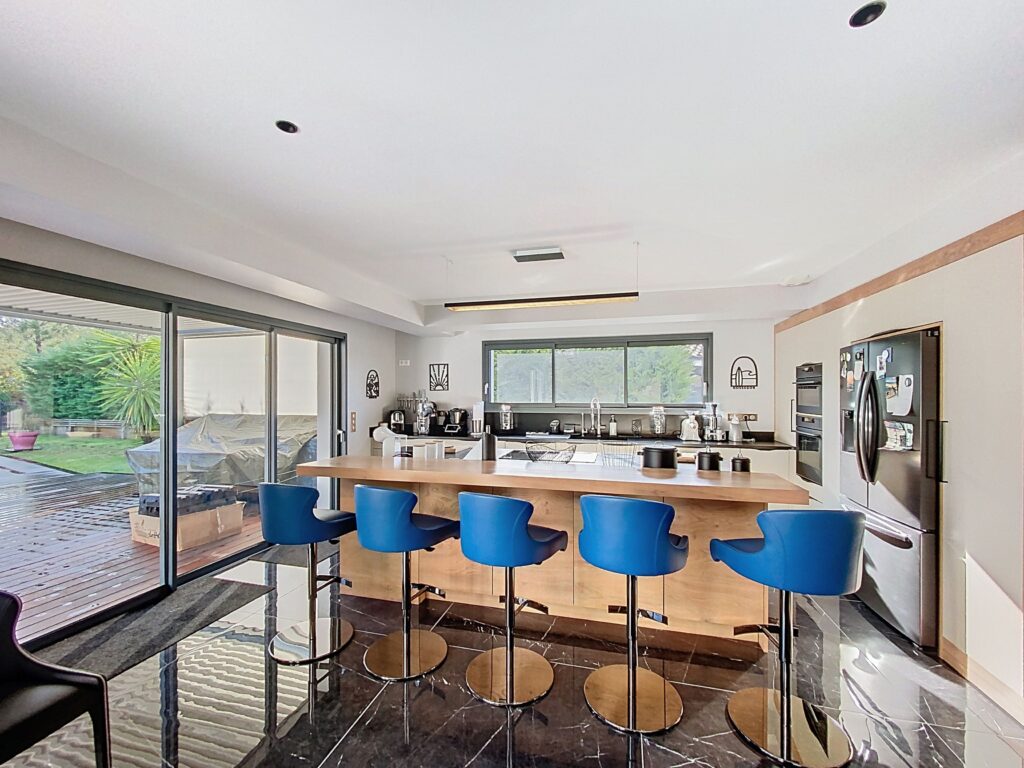
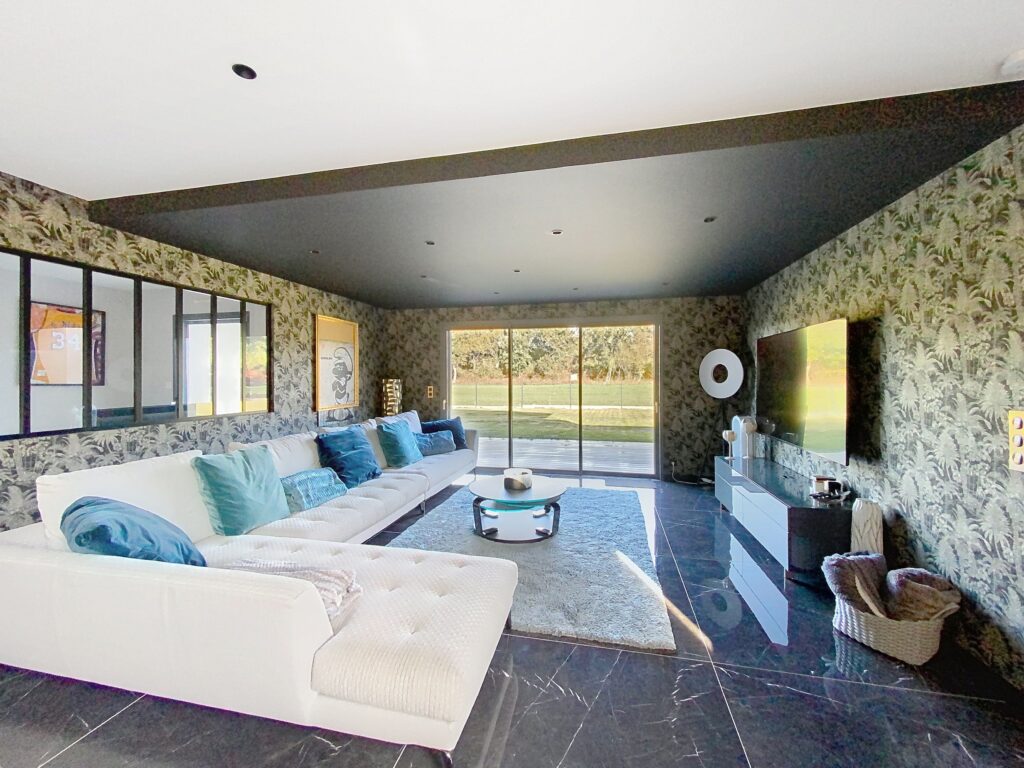
Located in a sought-after cul-de-sac, in absolute tranquility and close to the village, the golf course, and the ocean, this contemporary villa from 2019 offers 205 m² of living space on a landscaped plot of 1,435 m², fully oriented towards a natural area ensuring total privacy.
The ground floor features a spacious 86 m² living room bathed in light, a high-end fully equipped kitchen with a wine cellar, a master suite with a dressing room, shower room, and sauna, a separate toilet, laundry room, as well as an office space or game room. Upstairs, four bedrooms including two with balconies, two shower rooms, and a separate toilet complete the sleeping area.
Outside, the terraces are arranged around an infinity pool, a jacuzzi, and a fire pit area.
A unique property, combining architecture, comfort, and discretion, just a few minutes from the ocean.
